
Stair railing or wood slat wall: which option for your staircase?
To update a staircase, you can replace the railing (wood, glass or black steel) or close the open side with a wood slat wall. Either way, height and openings must meet the code; we design each piece in 3D and build it in our Dorval workshop.
By Akram Samman, master cabinetmaker · Last updated:
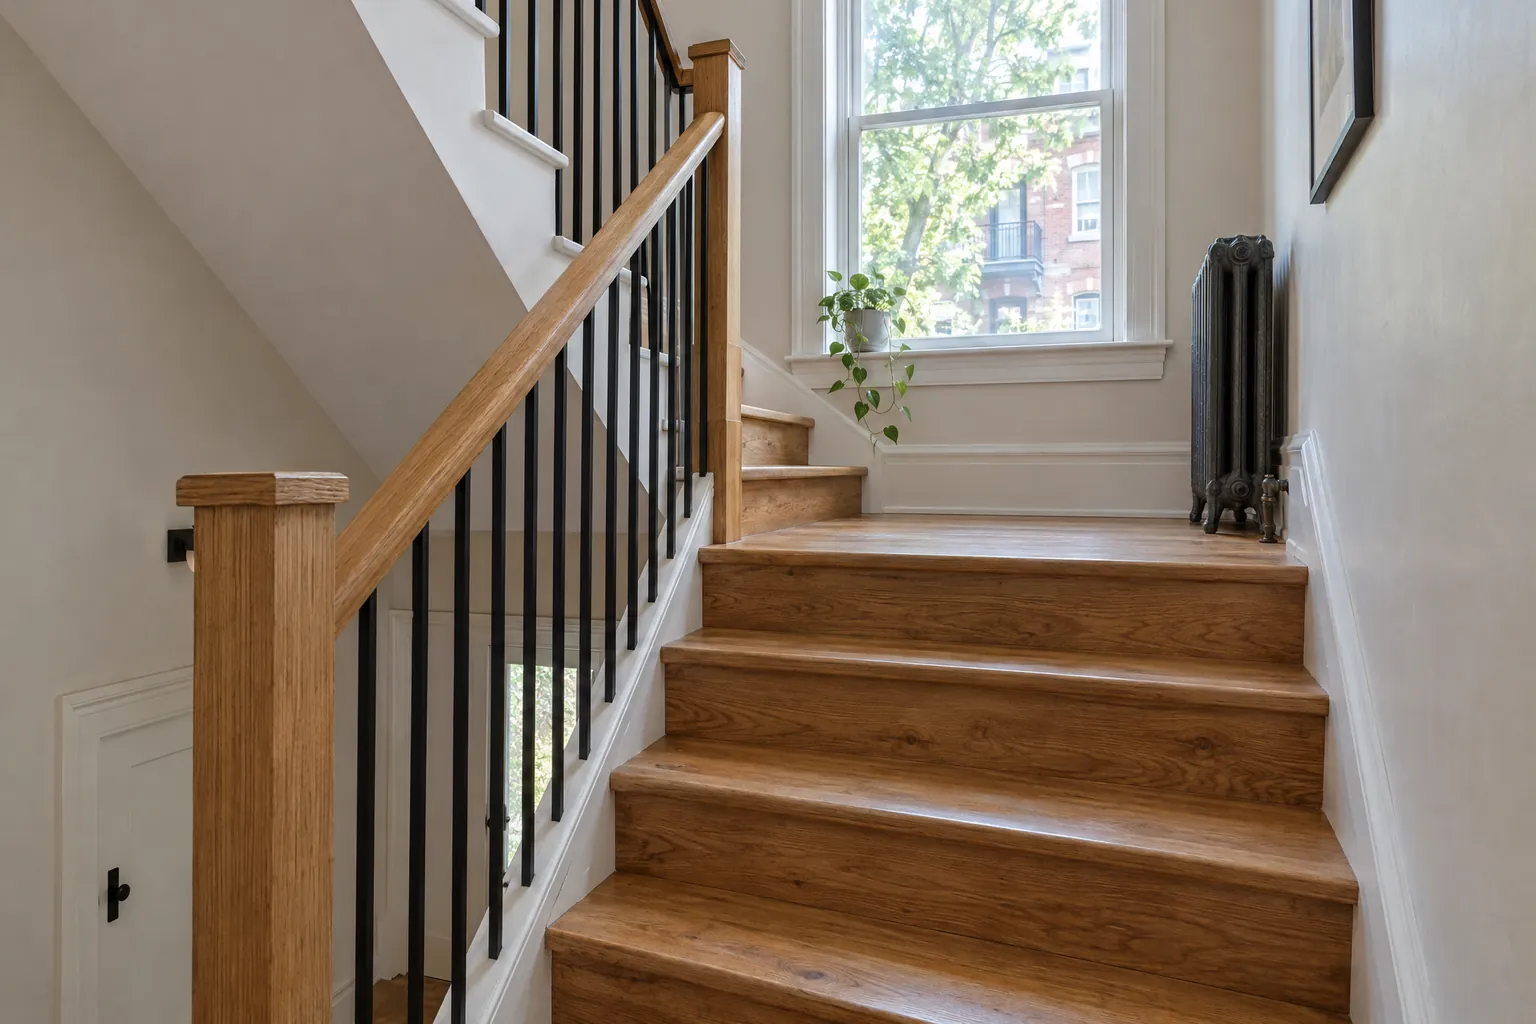
In short: three materials for the railing (wood, glass, black steel), or a wood slat wall for a more enclosed look. We check code compliance, prepare the permit if the structure changes and build everything in the workshop.
Which railing options?
| Option | Effect |
|---|---|
| Wood balusters and handrail | Classic, matches the treads |
| Glass panels | Opens up the space and lets light through |
| Black steel | Thin lines, contemporary look |
| Wood slat wall | Separates the stairs from the room while letting light filter through |
What is a stair slat wall?
A slat wall is a screen of vertical wood slats along the staircase, in place of a classic railing. It closes the open side, gives an architectural look and lets light through. Like custom furniture, it is designed in 3D from the exact stair measurements.
Code and permits
A railing must meet code requirements for height and openings; we check them at the design stage, along with tread height and depth and headroom. If the structure or location of the staircase changes, a borough permit is required: we prepare the application with the plans. See also our guide to renovation permits in Montreal.
What about the treads?
If your treads are in good condition, they can be sanded and stained lighter or darker, or the risers painted for contrast. Sanding is dust-free and the stairs stay usable between coats. See tread and railing restoration.
How long does it take and what does it cost?
The price depends on the length of the staircase, the material and the number of sections; we give a firm price after the free assessment visit. A full custom staircase takes 4 to 8 weeks of fabrication, then one week of installation and finishing; a railing or slat wall alone takes less, and we confirm the timeline in the quote.