
Our projects, before and after
- RBQ licensed
- 35 years of experience
- Workshop in Dorval
- Same-day callback
Real projects, photographed in our clients' homes. Drag the handle to compare before and after.
RBQ-licensed general contractor
Licensed and fully insured
35 years of experience
Renovation and cabinetry in Montreal for three decades
Own cabinetry workshop in Dorval
Your cabinets and millwork are built in-house
Same-day callback
Monday to Friday, 7 a.m. to 5 p.m.
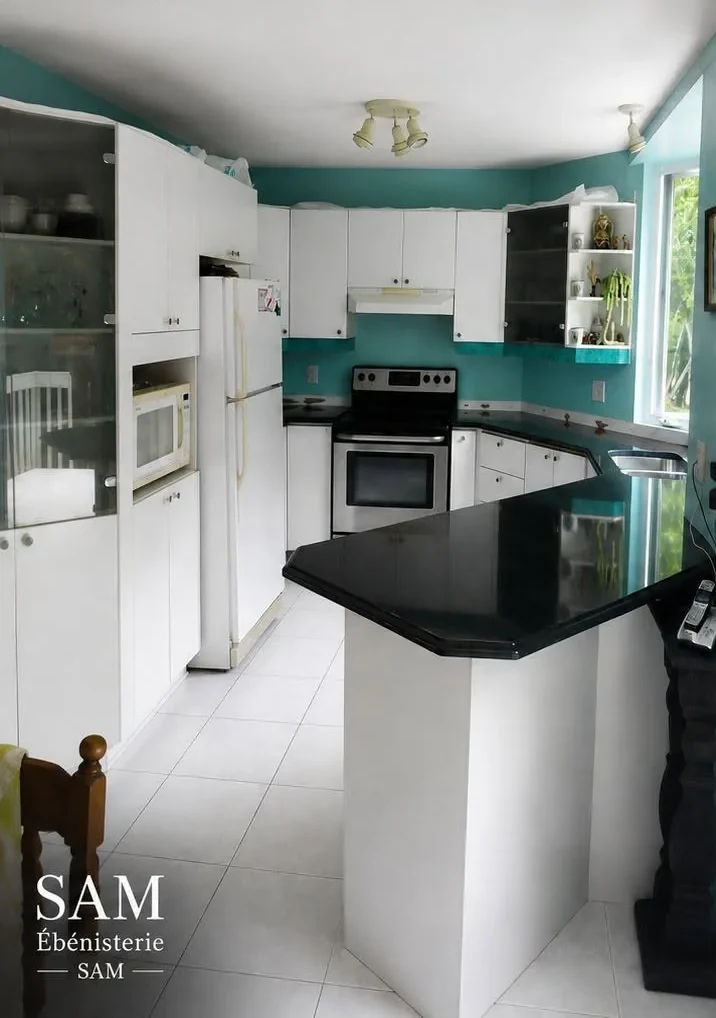
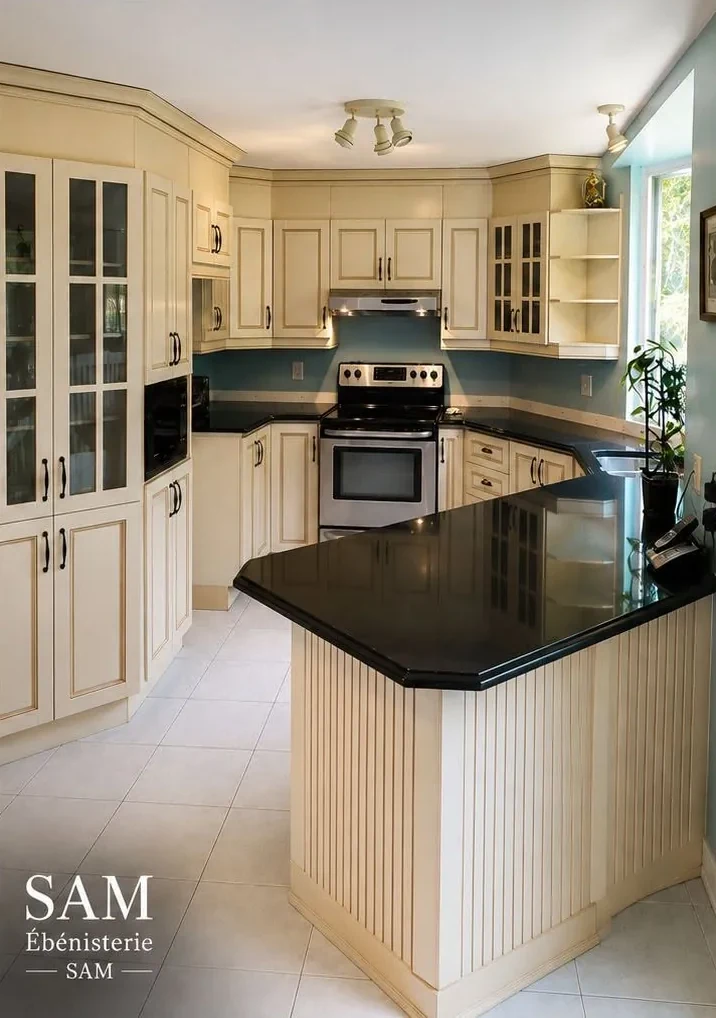
Kitchen: new doors, island and finish
The existing boxes were kept; cream raised-panel doors, a beadboard island and black hardware transformed the room without a full demolition.
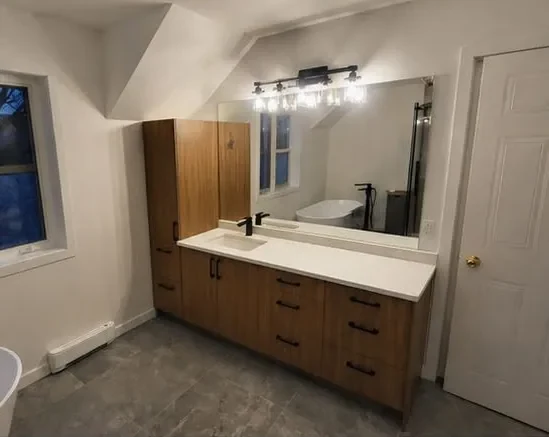
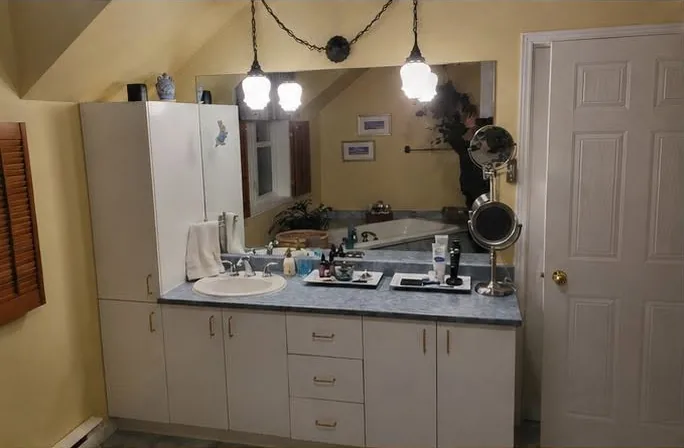
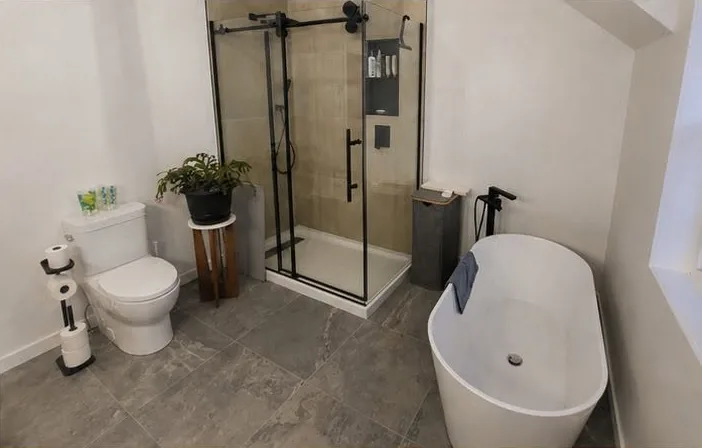
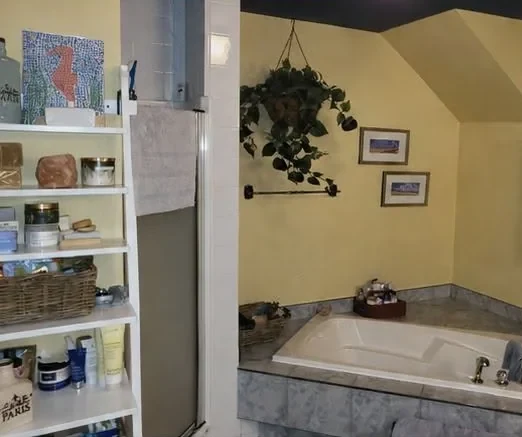
Bathroom: custom vanity and glass shower
Built-in tub removed, black-framed shower and freestanding tub installed, walnut vanity built in our workshop.
 BeforeAfter
 BeforeAfter
Project by Ébénisterie SAM Project by Ébénisterie SAM Project by Ébénisterie SAM Project by Ébénisterie SAM
More projects on the way
We add projects as clients allow us to publish their photos. To see more kitchens, wall units and staircases, ask during your assessment visit: we bring the full portfolio.
Our method: a hassle-free renovation in 5 steps
- 01
Consultation and assessment
Home visit, laser measurements and a structural review (load-bearing walls, plumbing, electrical).
Week 1
- 02
3D plans and detailed quote
Photorealistic renderings so you can see the result, and a line-by-line quote with no surprises.
Weeks 2 to 3
- 03
Permits and regulations
We prepare the applications with your borough (transformation permit, PIIA) so the site is compliant.
Project dependent
- 04
Workshop fabrication
While plans are approved, your cabinets and millwork are built in Dorval by our cabinetmakers.
2 to 6 weeks
- 05
Construction, installation and handover
Site protection, clean demolition, certified trades, installation and final inspection.
3 to 8 weeks
Your project, before and after
Tell us what you want to transform. We call back the same day.
Prefer to talk to someone?
Call 514 279-2626Monday to Friday, 7 a.m. to 5 p.m.